
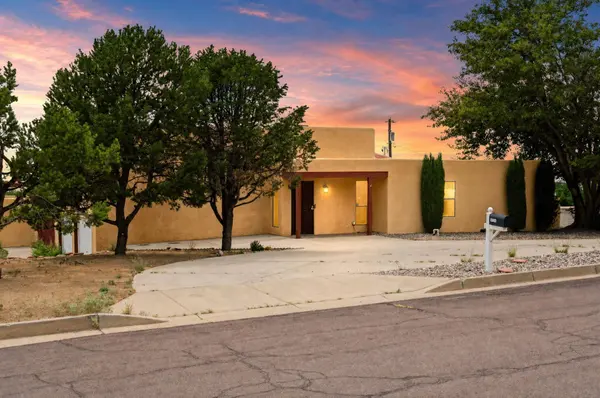
14326 Oakwood PL NE
Albuquerque, NM 87123
- 4 Beds
- 3 Baths Full Baths: 2 Half Baths: 1
- 2,394 SqFt
- 0.49 Lot Size
- 1979 Year Built
VIRTUAL TOUR
GALLERY
PROPERTY DETAIL
Key Details
Property Type Single Family Home
Sub Type Detached
Listing Status Active
Purchase Type For Sale
Square Footage 2, 394 sqft
Price per Sqft $208
Subdivision Sandia Manor Sub
MLS Listing ID 1110537
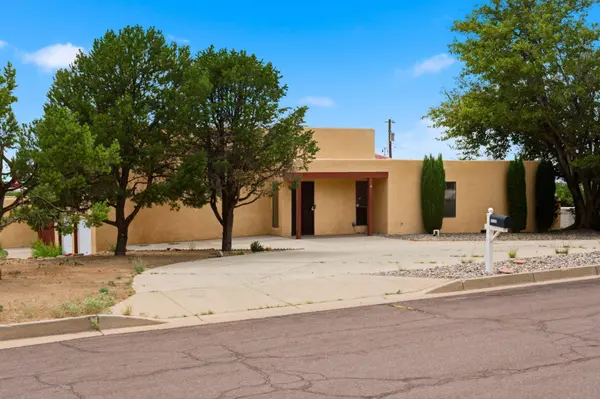
Style Custom
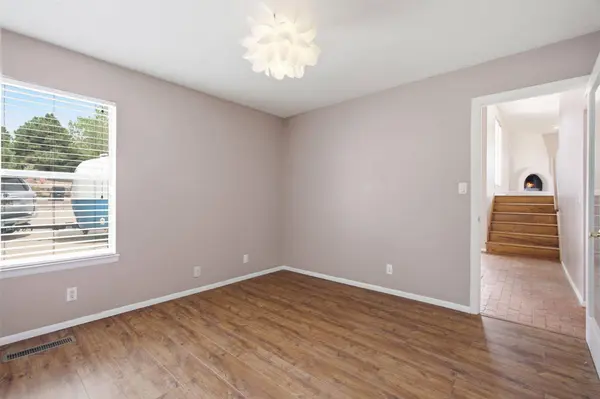
Bedrooms 4
Full Baths 2
Half Baths 1
Construction Status Resale
HOA Y/N No
Year Built 1979
Annual Tax Amount $3,563
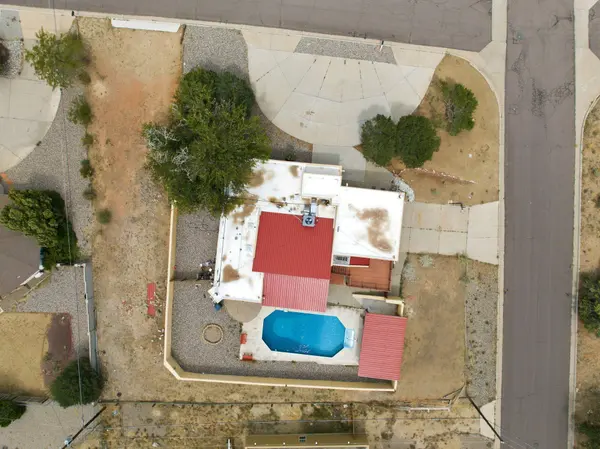
Lot Size 0.490 Acres
Acres 0.49
Lot Dimensions Public Records
Property Sub-Type Detached
Location
State NM
County Bernalillo
Area 51 - Foothills South
Rooms
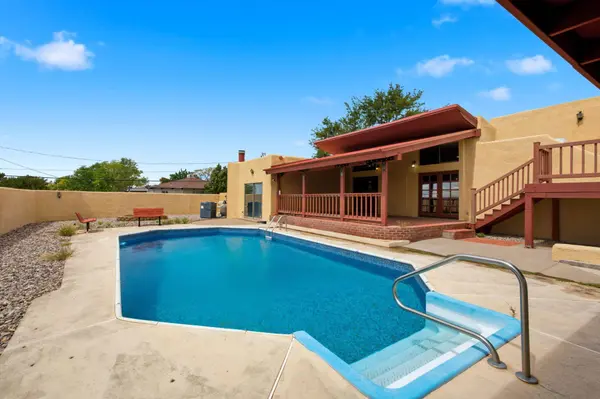
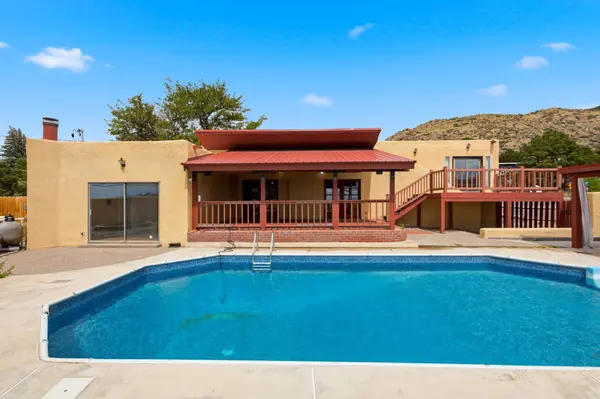
Other Rooms Cabana
Building
Lot Description Corner Lot, Sprinklers In Rear, Landscaped
Faces North
Story 2
Entry Level Two
Foundation Slab
Sewer Public Sewer
Water Public
Architectural Style Custom
Level or Stories Two
Additional Building Cabana
New Construction No
Construction Status Resale
Interior
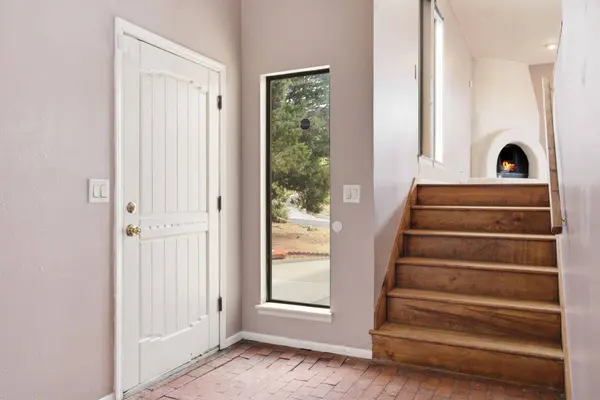
Interior Features Beamed Ceilings, Breakfast Area, Ceiling Fan(s), Entrance Foyer, High Ceilings, Kitchen Island, Multiple Living Areas, Main Level Primary, Skylights
Heating Combination, Central
Cooling Refrigerated
Flooring Brick, Laminate
Fireplaces Number 2
Fireplaces Type Kiva, Wood Burning
Fireplace Yes
Appliance Dishwasher, Free-Standing Gas Range, Disposal, Microwave, Refrigerator, Range Hood
Laundry Electric Dryer Hookup
Exterior
Exterior Feature Balcony, Deck, Private Yard
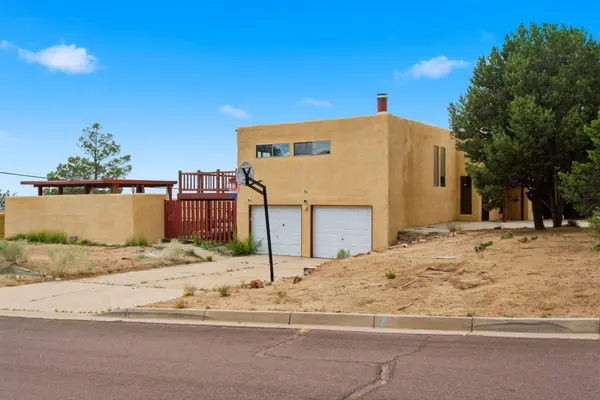
Parking Features Attached, Garage, Oversized
Garage Spaces 2.0
Garage Description 2.0
Pool Heated, In Ground, Vinyl
Utilities Available Electricity Connected, Natural Gas Connected, Sewer Connected, Water Connected
Water Access Desc Public
Roof Type Metal, Pitched
Porch Balcony, Covered, Deck, Patio
Private Pool Yes
Schools
Elementary Schools Collett Park
Middle Schools Grant
High Schools Manzano
Others
Tax ID 102305629347410507
Acceptable Financing Cash, Conventional, FHA, VA Loan
Green/Energy Cert None
Listing Terms Cash, Conventional, FHA, VA Loan
Virtual Tour https://my.matterport.com/show/?m=eZFyhFHcDaA&brand=0&mls=1&
SIMILAR HOMES FOR SALE
Check for similar Single Family Homes at price around $499,900 in Albuquerque,NM

Active
$620,000
900 Piedra Larga PL NE, Albuquerque, NM 87123
Listed by RE/MAX SELECT4 Beds 3 Baths 2,870 SqFt
Active
$474,900
14329 Windsor PL NE, Albuquerque, NM 87123
Listed by The Lovely Home Company3 Beds 3 Baths 2,482 SqFt
Pending
$359,000
2019 Fonner DR SE, Albuquerque, NM 87123
Listed by Keller Williams Realty3 Beds 3 Baths 1,592 SqFt
CONTACT
